93 Old Farm Court Lindenhurst, IL 60046
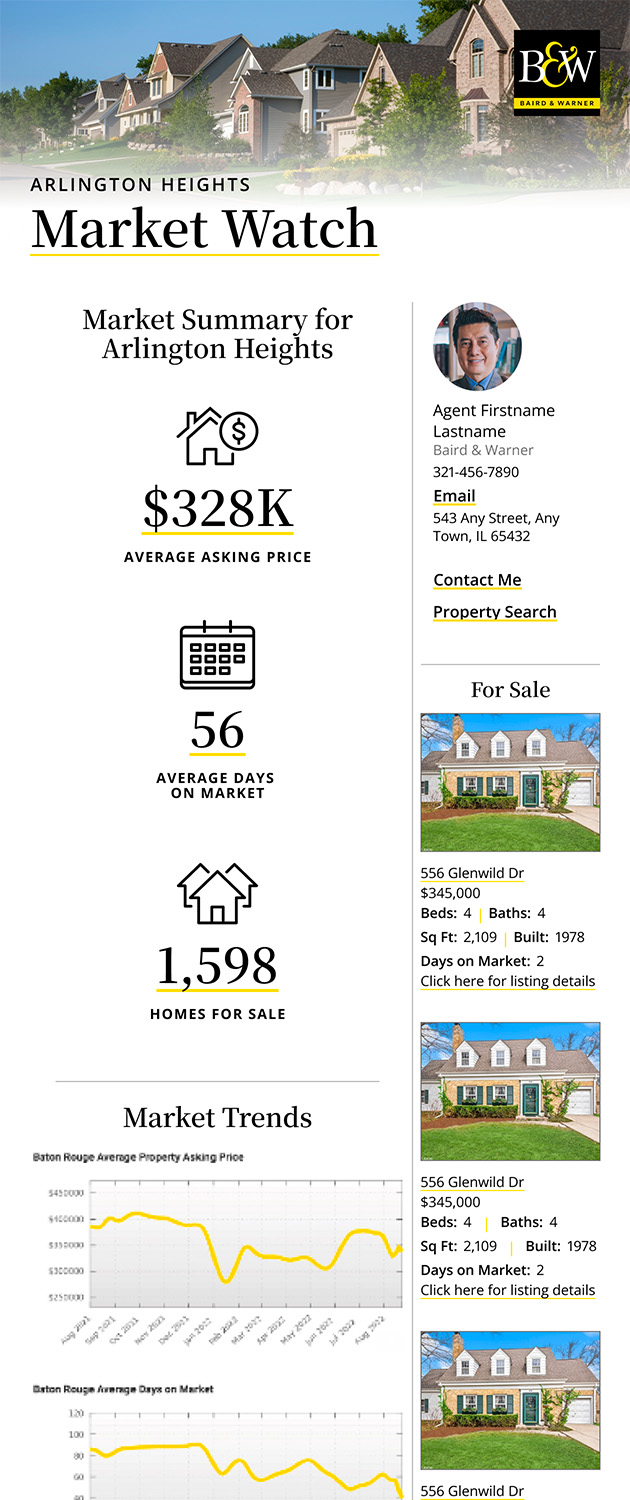
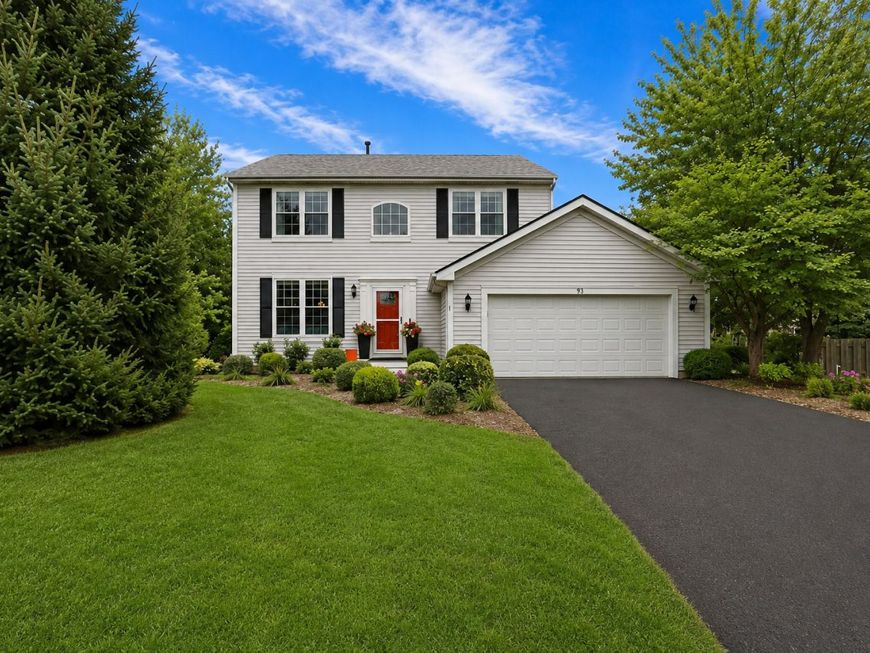
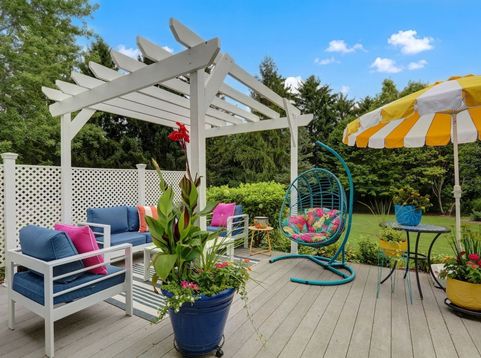
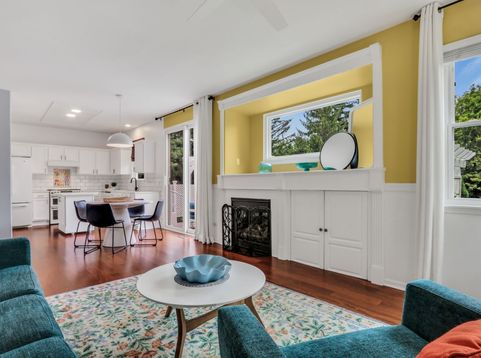
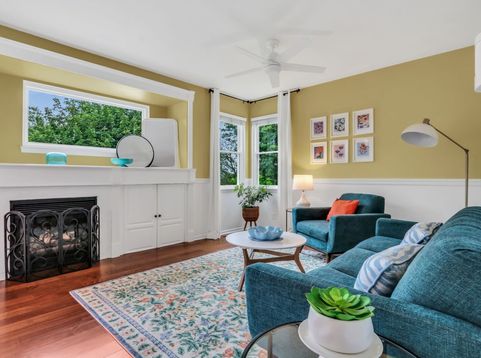
Cul-de-sac location, private backyard oasis, and one heck of a home in the highly sought after MILLBURN & LAKES school district. The BRAND NEW extended driveway and stunning curb appeal will make you swoon, finally a home that cares about the details! Looking for the ideal floor plan? Prepare to get excited! Great size living and dining room with NEWER engineered hardwood flooring, updated light fixtures, elevated window treatments, and fresh paint! BRAND NEW windows through the entire home (2025)! Fabulous Kitchen with gleaming quartz surfaces (May 2026), NEW dishwasher, NEW oven, pantry, classic subway tile backsplash, & ample storage and prep space! Breakfast, lunch, and dinner all come with one stunning view, pier out the OVERSIZED sliding glass door and you'll be truly enamored with the setting! Family Room directly abuts the kitchen & eating area, ideal for entertaining or keeping an eye on the littles. Stockings will soon be hung above your gas log fireplace with care, you'll love the built in storage and custom moldings! NEWER engineered hardwood throughout first and second floor! Adorable laundry room with folding table and UPDATED hall bath complete the first floor. Upstairs you will find three fabulous guest bedrooms and a gorgeous full bathroom. The LARGE primary bedroom features a completely remodeled NEW ensuite with soaking tub, separate shower, dual vanities, toilet closet, and a walk in closet with custom organizers! Hang out in the semi finished 945 sq ft basement with HUGE unfinished storage area to make your own! And after a hard day, relax in your private backyard, soak your bones in the NEWER Hot Tub (3 years old), or pour yourself a glass of your favorite beverage and entertain under the pergola and composite deck! There is nothing quite like this one! Ideal location close to EVERYTHING - schools, restaurants, parks, grocery store, and major roads!

Baird & Warner Dan Larson Email
Property Details
Amenities
Feature Descriptions
Room Information
Schools
Disclaimer: The accuracy of all information regardless of source, including but not limited to square footage and lot size, is deemed reliable but not guaranteed nor warranted and should be personally verified through personal inspection by and/or with the appropriate professionals.
Location
See details and scored characteristics about this location.



Listing Office: Keller Williams North Shore West
Listing Office Phone: 847-383-6600

Member Participants (and their affiliated licensees, if applicable) shall indicate on their websites that IDX information is provided exclusively for consumers’ personal non-commercial use, that it may not be used for any purpose other than to identify prospective properties consumers may be interested in purchasing, that the data is deemed reliable but is not guaranteed by MLS GRID, and that the use of the MLS GRID Data may be subject to an end user license agreement prescribed by the Member Participant’s applicable MLS if any and as amended from time to time. MLS GRID may, at its discretion, require use of other disclaimers as necessary to protect Member Participant, and/or their MLS from liability.
Based on information submitted to the MLS GRID. All data is obtained from various sources and may not have been verified by broker or MLS GRID. Supplied Open House Information is subject to change without notice. All information should be independently reviewed and verified for accuracy. Properties may or may not be listed by the office/agent presenting the information.
Select a format below, new window will open and will prompt you to print.


AWARD WINNING SERVICES


GLOBAL REACH & HOME INSURANCE



Market Report
Sign up today to stay updated on what’s happening in your local real estate market.