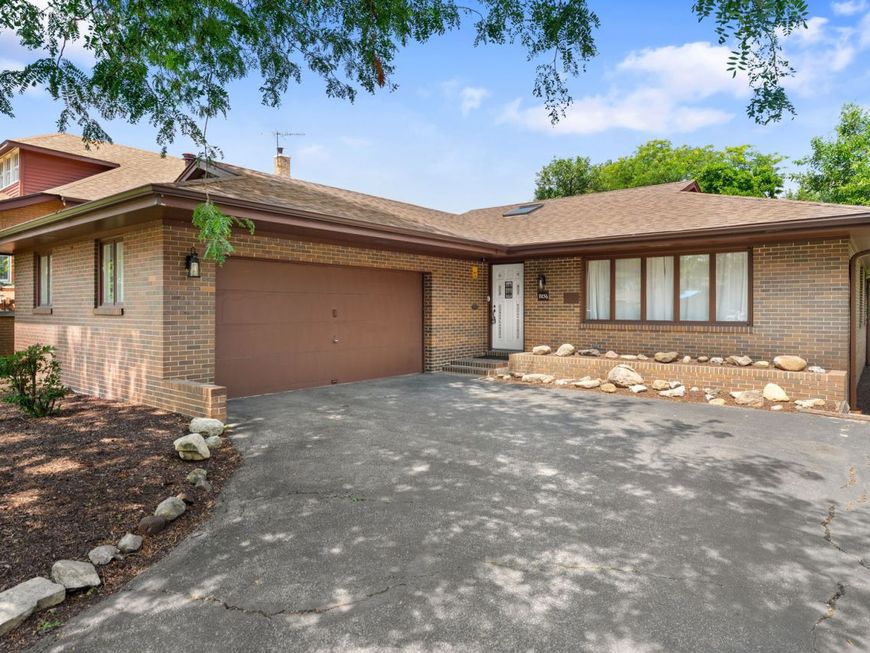
7856 45th Place Lyons, IL 60534
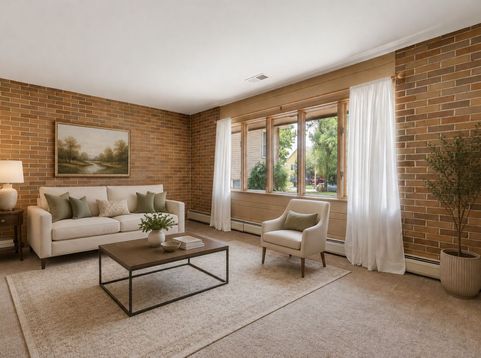
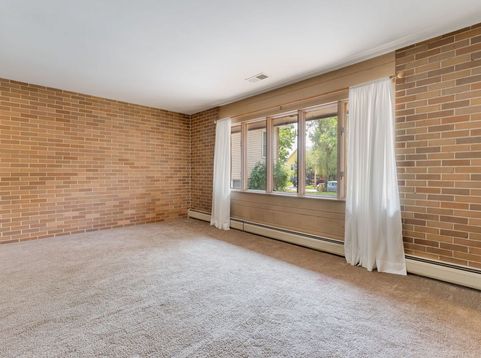
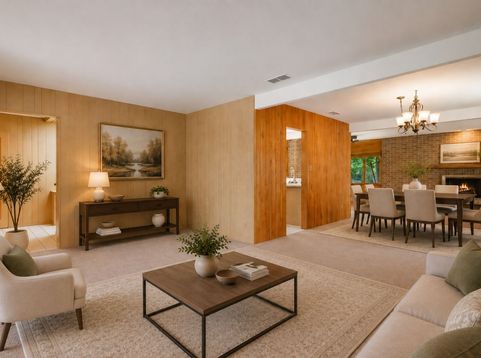
Builder-owned custom 2 bed, 2 bath ranch showcasing exceptional craftsmanship and timeless quality. Rare face brick construction and exotic solid wood paneling create warmth and character throughout. The open-concept design is filled with natural light from 3 skylights and Andersen thermopane-casement windows. The kitchen features solid-surface countertops, stainless KitchenAid double ovens and dishwasher, stainless refrigerator, updated backsplash, lighting, hardware and spacious pantry closets. Enjoy a cozy family room with a wood-burning fireplace that opens to the formal living spaces. Other great features include efficient radiant heat, central air, Nest thermostat, and LED lighting. The extra deep semi-finished basement also has a crawl space with abundant storage. Recent updates include a NEW roof, newer boiler, water heater, appliances, and fresh interior and exterior paint. Outside, relax in the large fenced year with mature trees, an oversized concrete patio, fountain area, natural gas BBQ hookup. The 2.5 car attached EV-ready garage is equipped with a 220V outlet. A truly distinctive home blending enduring craftsmanship with modern updates. House is in great condition but being sold by the trust as-is.

Baird & Warner Dan Larson Email
Property Details
Amenities
Feature Descriptions
Room Information
Schools
Disclaimer: The accuracy of all information regardless of source, including but not limited to square footage and lot size, is deemed reliable but not guaranteed nor warranted and should be personally verified through personal inspection by and/or with the appropriate professionals.
Location
See details and scored characteristics about this location.



Listing Office: Coldwell Banker Realty
Listing Office Phone: 708-352-4840

Member Participants (and their affiliated licensees, if applicable) shall indicate on their websites that IDX information is provided exclusively for consumers’ personal non-commercial use, that it may not be used for any purpose other than to identify prospective properties consumers may be interested in purchasing, that the data is deemed reliable but is not guaranteed by MLS GRID, and that the use of the MLS GRID Data may be subject to an end user license agreement prescribed by the Member Participant’s applicable MLS if any and as amended from time to time. MLS GRID may, at its discretion, require use of other disclaimers as necessary to protect Member Participant, and/or their MLS from liability.
Based on information submitted to the MLS GRID. All data is obtained from various sources and may not have been verified by broker or MLS GRID. Supplied Open House Information is subject to change without notice. All information should be independently reviewed and verified for accuracy. Properties may or may not be listed by the office/agent presenting the information.
Select a format below, new window will open and will prompt you to print.


AWARD WINNING SERVICES


GLOBAL REACH & HOME INSURANCE



Market Report
Sign up today to stay updated on what’s happening in your local real estate market.