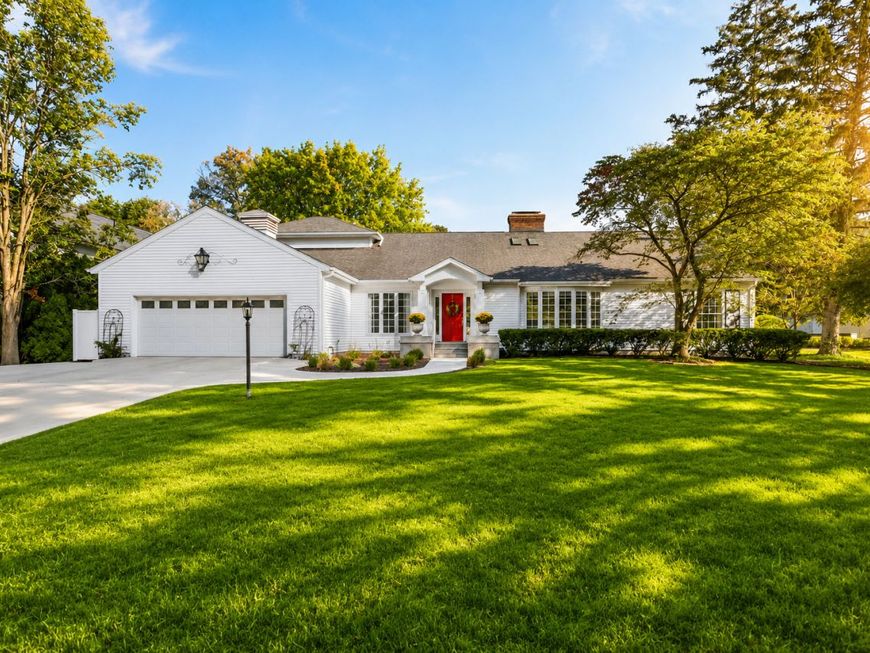
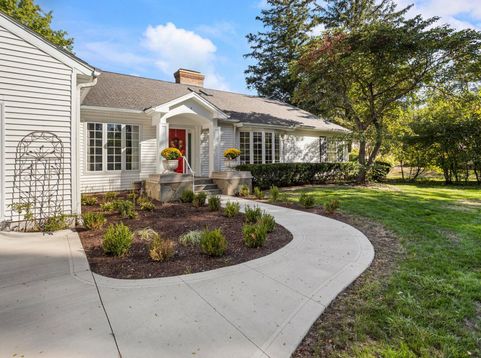
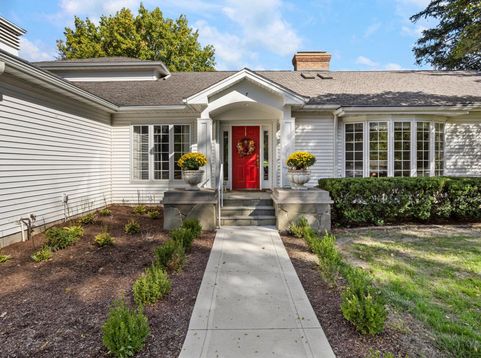
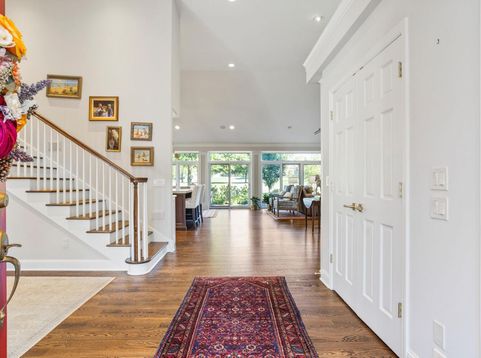
7 Greencroft Drive Champaign, IL 61821
Positioned along the 11th fairway of the Champaign Country Club, 7 Greencroft Drive offers a rare chance to own a fully reimagined home in one of the area's most admired settings. Located in the distinguished Greencroft neighborhood, this residence blends timeless architecture with a complete renovation designed for modern comfort, effortless entertaining, and everyday ease. The kitchen is the heart of the home, beautifully appointed with pro-grade appliances, custom cabinetry, and thoughtful storage for the serious cook and frequent host. Expansive Pella windows frame sweeping golf course views and fill the home with natural light, creating a calm, open connection to the outdoors from morning to evening. The primary suite feels like a private retreat, offering a spa-like bath with a separate shower, soaking tub, and heated floors. It is a space designed for quiet mornings, unhurried evenings, and true relaxation. Every detail has been carefully considered, including new HVAC systems and refined updates throughout, allowing you to enjoy the luxury of a move-in-ready home without compromise. Whether you are gathering with friends as the sun settles over the fairway or enjoying coffee with a view of the greens, this home offers a lifestyle that feels both polished and deeply comfortable. Properties of this caliber and location seldom become available. 7 Greencroft Drive is more than a beautifully renovated home, it is an invitation to experience fine living in one of Champaign's most sought-after neighborhoods.

Baird & Warner Dan Larson Email
Property Details
Amenities
Feature Descriptions
Room Information
Schools
Disclaimer: The accuracy of all information regardless of source, including but not limited to square footage and lot size, is deemed reliable but not guaranteed nor warranted and should be personally verified through personal inspection by and/or with the appropriate professionals.
Location
See details and scored characteristics about this location.



Listing Office: Realty Select One

Member Participants (and their affiliated licensees, if applicable) shall indicate on their websites that IDX information is provided exclusively for consumers’ personal non-commercial use, that it may not be used for any purpose other than to identify prospective properties consumers may be interested in purchasing, that the data is deemed reliable but is not guaranteed by MLS GRID, and that the use of the MLS GRID Data may be subject to an end user license agreement prescribed by the Member Participant’s applicable MLS if any and as amended from time to time. MLS GRID may, at its discretion, require use of other disclaimers as necessary to protect Member Participant, and/or their MLS from liability.
Based on information submitted to the MLS GRID. All data is obtained from various sources and may not have been verified by broker or MLS GRID. Supplied Open House Information is subject to change without notice. All information should be independently reviewed and verified for accuracy. Properties may or may not be listed by the office/agent presenting the information.
Select a format below, new window will open and will prompt you to print.


AWARD WINNING SERVICES


GLOBAL REACH & HOME INSURANCE



Market Report
Sign up today to stay updated on what’s happening in your local real estate market.