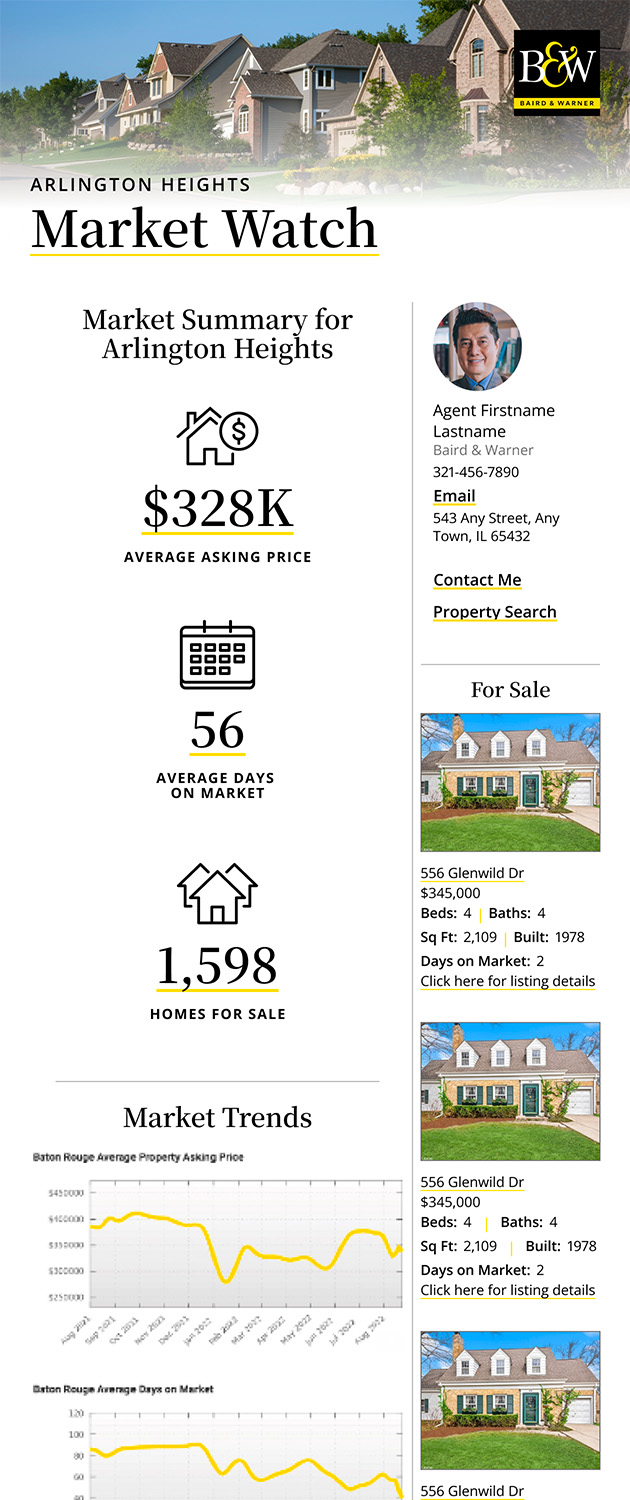
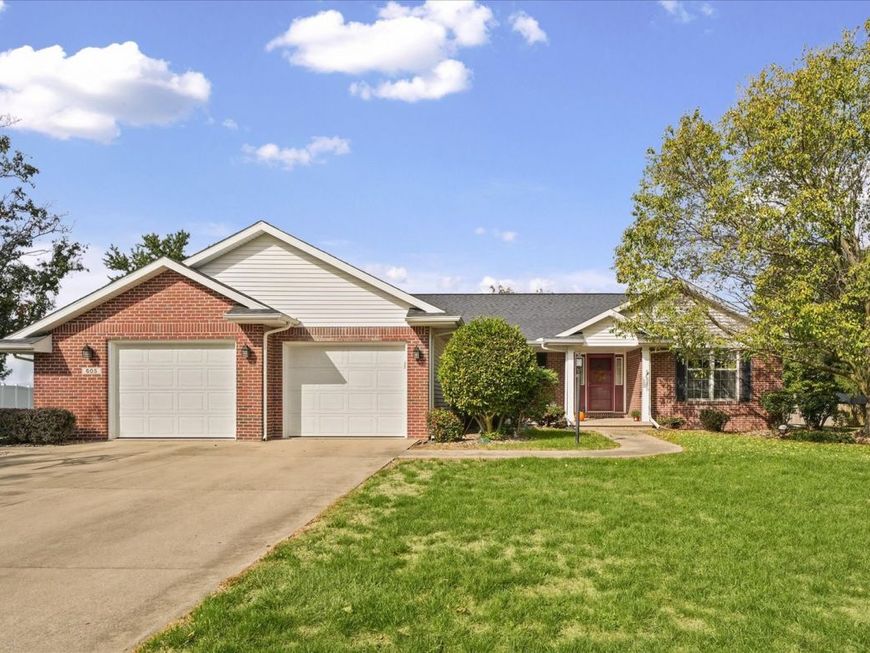
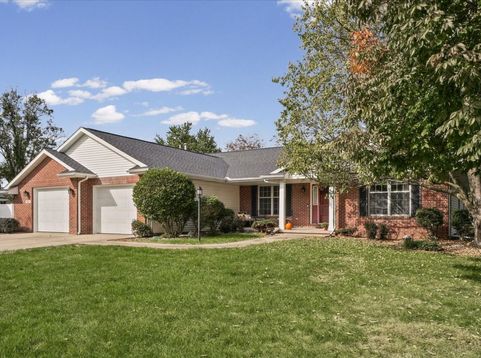
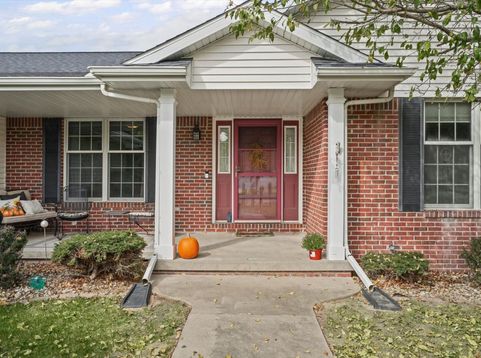
605 S Harrison Street Philo, IL 61864
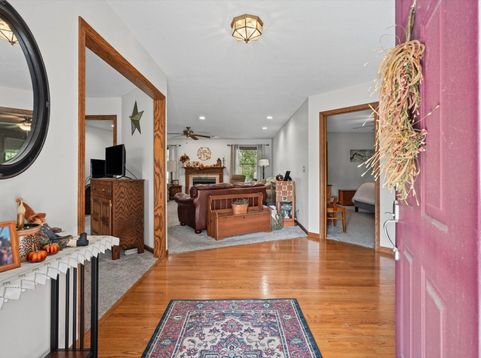
Welcome home to the center of the universe-a meticulously maintained property that perfectly blends comfort, functionality, and space!Imagine starting your mornings rocking on the inviting front porch and greeting neighbors as they stroll by. Step inside, where beautiful hardwood floors in the entryway lead to a spacious living room anchored by a gas fireplace-perfect for cozy winter evenings.The thoughtfully designed split-bedroom floor plan offers a private primary suite that feels like a true retreat. The remodeled ensuite features a dual vanity, beautifully tiled shower, and heated floors to warm your feet on chilly mornings. A massive walk-in closet provides plenty of room for your wardrobe, shoes, and accessories.At the heart of the home, the spacious kitchen is designed for both everyday living and entertaining. It features a breakfast bar, eating nook, pantry with pull-out drawers, and updated appliances including a second convection oven. The open flow between the kitchen, nook, and family room makes gathering with family and friends effortless.Just down the hallway, a convenient drop zone provides easy access to the garage and leads to a large laundry room complete with a utility sink, abundant cabinetry, a folding area, and additional storage. Two generously sized secondary bedrooms share a full bathroom, providing plenty of space for family, guests, or hobbies.A formal dining area adds an elegant touch, while the fourth bedroom-with its beautiful French door-offers flexibility as a home office, guest room, playroom, or rec room.And then there's the backyard-perhaps the true showstopper of this property. Set on 1.29 acres, the expansive yard offers endless possibilities for entertaining, gardening, playing, or simply enjoying the space and privacy.The property also includes a garden shed and an impressive 30' x 40' detached garage built in 2015. Whether you're a car enthusiast, hobbyist, entrepreneur, or simply need incredible storage, this versatile space is ready to make your vision a reality. The garage features an epoxy floor, heater, additional finished room, and attic storage.With thoughtful updates, flexible living spaces, an expansive yard, and room to pursue your passions, this home truly has it all-all in the highly sought-after Unit 7 school district. Come see why this could be the place where your perfect life begins!

Baird & Warner Dan Larson Email
Property Details
Amenities
Feature Descriptions
Room Information
Schools
Disclaimer: The accuracy of all information regardless of source, including but not limited to square footage and lot size, is deemed reliable but not guaranteed nor warranted and should be personally verified through personal inspection by and/or with the appropriate professionals.
Location
See details and scored characteristics about this location.



Listing Office: KELLER WILLIAMS-TREC
Listing Office Phone: 217-356-6100

Member Participants (and their affiliated licensees, if applicable) shall indicate on their websites that IDX information is provided exclusively for consumers’ personal non-commercial use, that it may not be used for any purpose other than to identify prospective properties consumers may be interested in purchasing, that the data is deemed reliable but is not guaranteed by MLS GRID, and that the use of the MLS GRID Data may be subject to an end user license agreement prescribed by the Member Participant’s applicable MLS if any and as amended from time to time. MLS GRID may, at its discretion, require use of other disclaimers as necessary to protect Member Participant, and/or their MLS from liability.
Based on information submitted to the MLS GRID. All data is obtained from various sources and may not have been verified by broker or MLS GRID. Supplied Open House Information is subject to change without notice. All information should be independently reviewed and verified for accuracy. Properties may or may not be listed by the office/agent presenting the information.
Select a format below, new window will open and will prompt you to print.


AWARD WINNING SERVICES


GLOBAL REACH & HOME INSURANCE



Market Report
Sign up today to stay updated on what’s happening in your local real estate market.