
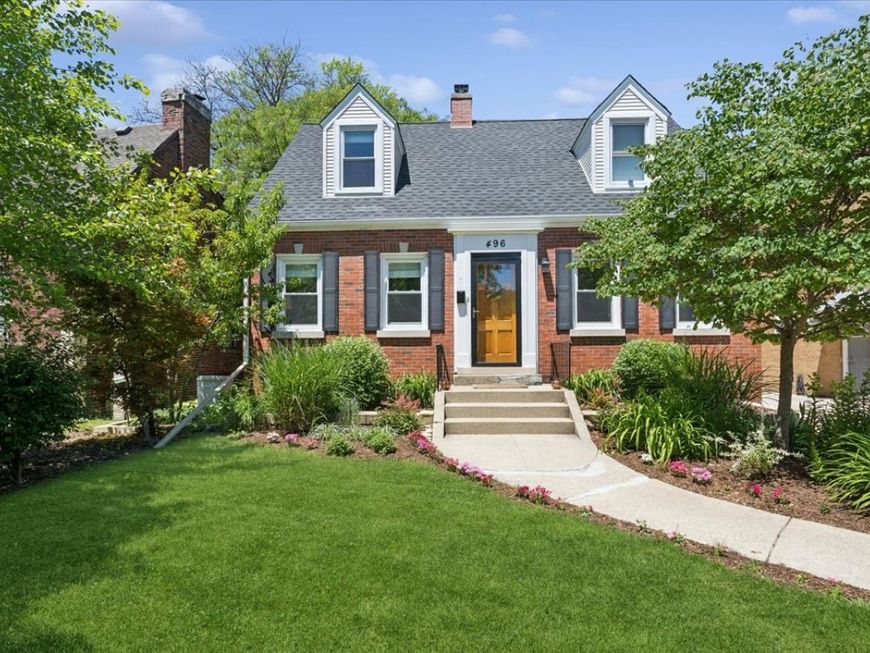
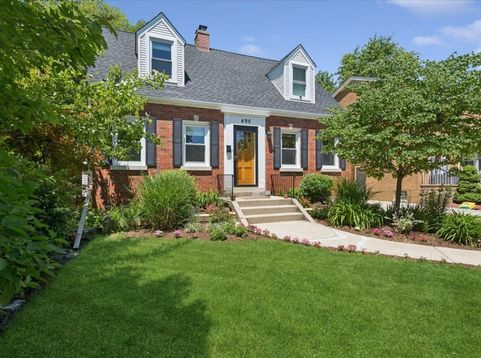
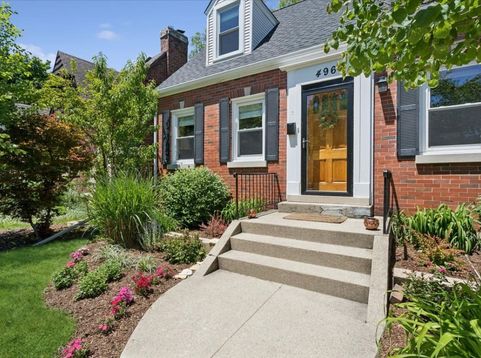
496 Longcommon Road Riverside, IL 60546
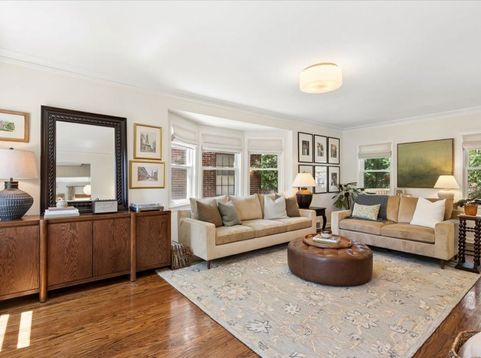
Stylishly updated Cape Cod on beautiful Longcommon Road which winds through Frederick Olmsted's Riverside-one of the country's first planned communities. This charming home features refinished hardwood floors throughout, along with a newly updated powder room off the kitchen. The west-facing sunroom on the main floor opens up to an artfully landscaped rear yard-a space that's sure to delight you throughout the seasons. The kitchen boasts updated shaker cabinets (2015), granite countertops, and stainless steel appliances, with a new refrigerator and dishwasher (2025). A standout feature of the kitchen is the butler's pantry new in 2021. Upstairs, you'll find a fully updated hallway bath (2026) and the primary bedroom, which has its own private rooftop deck facing west-perfect for enjoying those evening sunsets and the lush yard below. The detached two-car garage has received some upgrades too, including a new overhead door, insulated interior, heater, drywall, and extra electric (220 subpanel) all in 2021. Fresh paint fills the home, and the mantel of the living room fireplace stripped to reveal its original finish and character (2025). Downstairs, the basement has fresh paint and includes a cozy family room, plus a separate flex room ideal for a workout space or office, updated with luxurious wool carpeting (2025). There's also a large utility area with laundry and plenty of storage, with walkout access leading to the rear yard. Additional upgrades throughout include a restructured front foyer that opens up the entrances to the living and dining rooms and provides a coat closet (2021), a new roof (2026), updated electrical (2025), a new sewer line including a rerouted catch valve that nullifies the catch basin (2025), new lighting throughout (2025), blown-in insulation in the attic (2022), and new A/C (2023). Since 1970, the village has held the National Historic Landmark designation, boasting many parks and expansive greenways along the Des Plaines River. The downtown area is filled with exciting shops, restaurants, a library, and a pool. Plus, getting to the heart of Chicago is a breeze-just a quick 15 minutes via the BNSF Metra. Other area highlights include the internationally known Brookfield Zoo and Ottawa Trail Woods.

Baird & Warner Dan Larson Email
Upcoming Open Houses
Property Details
Amenities
Feature Descriptions
Room Information
Schools
Disclaimer: The accuracy of all information regardless of source, including but not limited to square footage and lot size, is deemed reliable but not guaranteed nor warranted and should be personally verified through personal inspection by and/or with the appropriate professionals.
Location
See details and scored characteristics about this location.


Select a format below, new window will open and will prompt you to print.


AWARD WINNING SERVICES

GLOBAL REACH & HOME INSURANCE



WEBSITE AWARDS


Market Report
Sign up today to stay updated on what’s happening in your local real estate market.
Login to my Baird & Warner account
THANK YOU FOR
YOUR INTEREST!
Add to Calendar
Registration Successful
You are now registered to view virtual open houses for the listings.