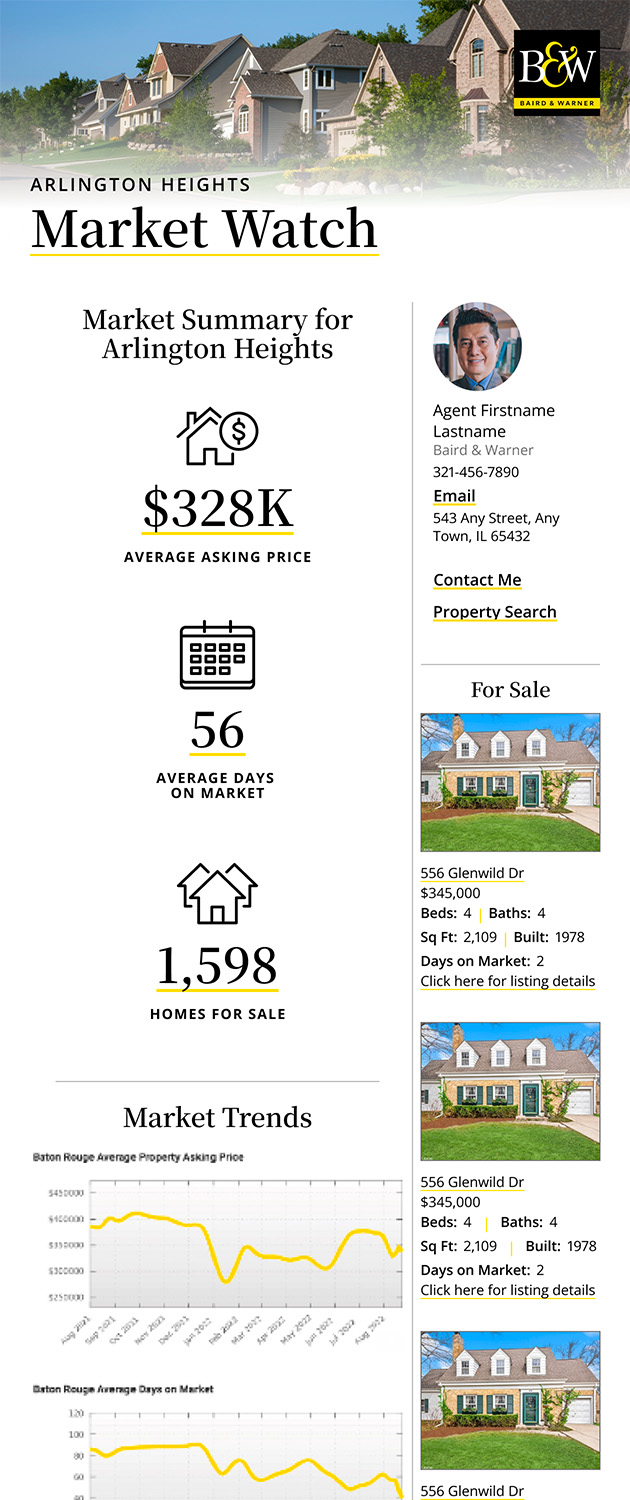
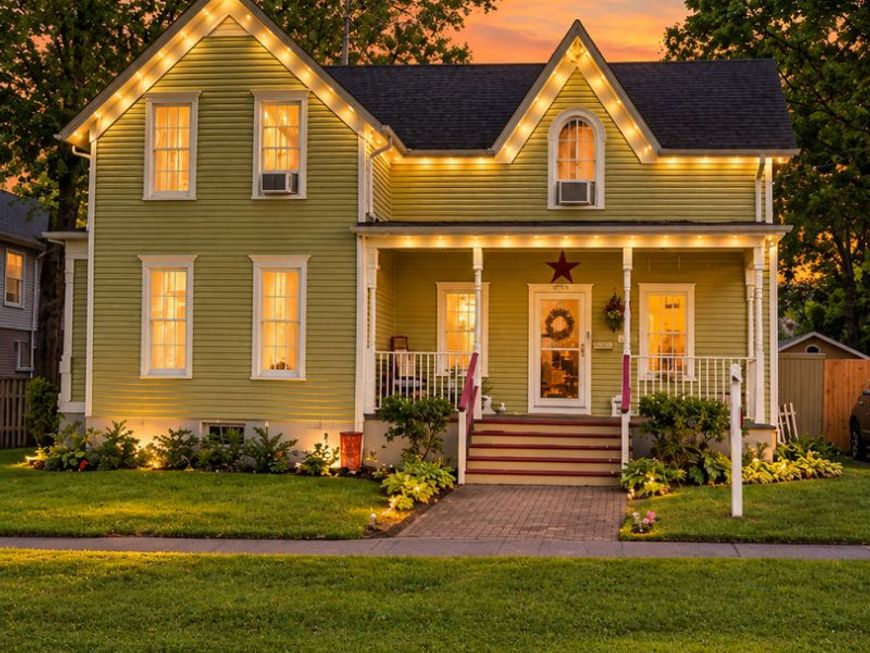
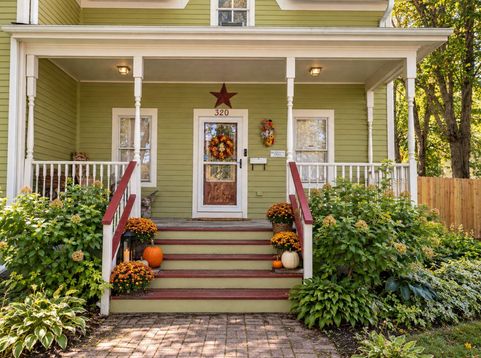
320 E High Street Sycamore, IL 60178
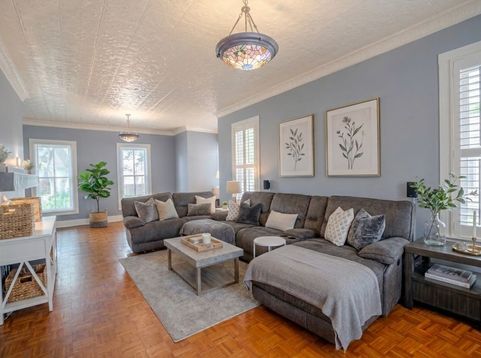
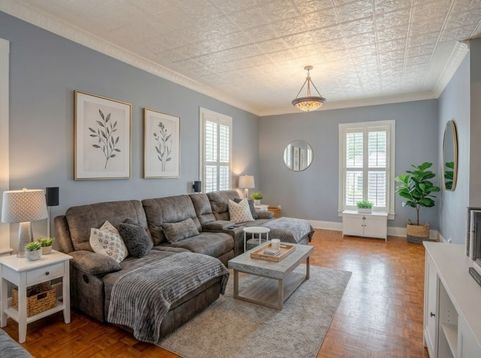
Built in 1860 with quality and integrity meant to stand the test of time, this Sycamore home blends historic character with everyday comfort. Original crown molding, the living room ceiling, and the basement reflect the home's history, while thoughtful updates make it easy to settle in. The home offers three bedrooms plus a flexible room just off the primary bedroom. It could serve as a home office, sitting room, nursery, or a spacious closet and dressing area. Additional features include a built-in mantel designed to conceal cords for a mounted TV, blinds throughout, updated appliances, and a new shower installed in 2026. The furnace was replaced in 2018 and the A/C in 2020. Keyless entry on all exterior doors, app-controlled garage door openers, and Govee Pro outdoor lighting add convenience. Outside, the large, fully fenced backyard offers several places to gather or unwind. The expansive deck features a built-in eight-person hot tub and seating arranged to enjoy the yard from either direction. Beneath the deck, a paved seating area with a table and fire pit provides another spot to relax. There's also a sandbox, a powered reading nook that could be repurposed for entertainment, a storage shed, and a spacious 2.5-car garage with room for vehicles, storage, or hobbies. Just minutes from downtown Sycamore and a block from local parade routes, this home puts community events close by while offering a private backyard retreat. With its original character, useful updates, and inviting outdoor spaces, it's a place to make your own.

Baird & Warner Dan Larson Email
Property Details
Amenities
Feature Descriptions
Room Information
Schools
Disclaimer: The accuracy of all information regardless of source, including but not limited to square footage and lot size, is deemed reliable but not guaranteed nor warranted and should be personally verified through personal inspection by and/or with the appropriate professionals.
Location
See details and scored characteristics about this location.



Listing Office: Keller Williams Inspire
Listing Office Phone: 630-262-9500

Member Participants (and their affiliated licensees, if applicable) shall indicate on their websites that IDX information is provided exclusively for consumers’ personal non-commercial use, that it may not be used for any purpose other than to identify prospective properties consumers may be interested in purchasing, that the data is deemed reliable but is not guaranteed by MLS GRID, and that the use of the MLS GRID Data may be subject to an end user license agreement prescribed by the Member Participant’s applicable MLS if any and as amended from time to time. MLS GRID may, at its discretion, require use of other disclaimers as necessary to protect Member Participant, and/or their MLS from liability.
Based on information submitted to the MLS GRID. All data is obtained from various sources and may not have been verified by broker or MLS GRID. Supplied Open House Information is subject to change without notice. All information should be independently reviewed and verified for accuracy. Properties may or may not be listed by the office/agent presenting the information.
Select a format below, new window will open and will prompt you to print.


AWARD WINNING SERVICES


GLOBAL REACH & HOME INSURANCE



Market Report
Sign up today to stay updated on what’s happening in your local real estate market.