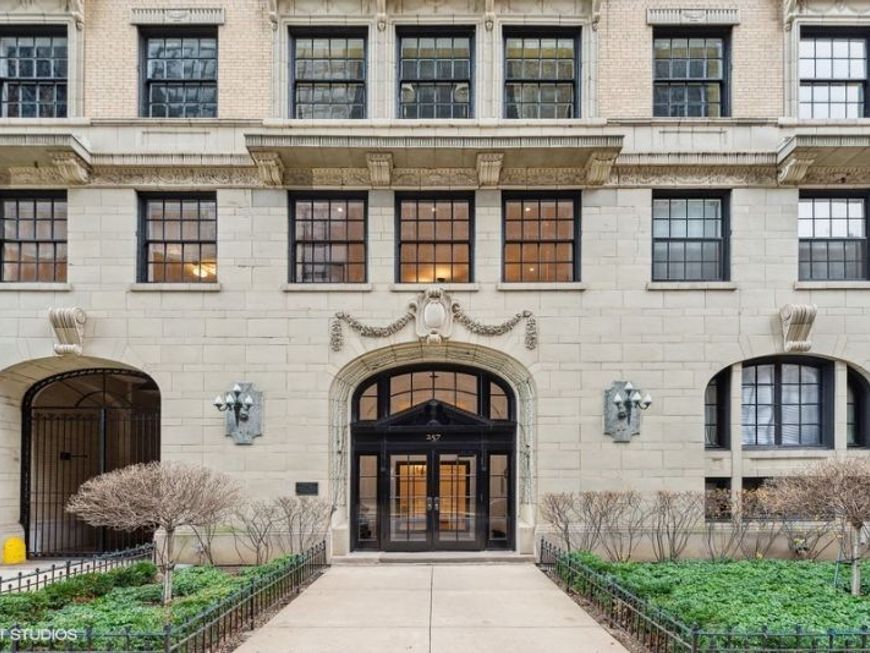
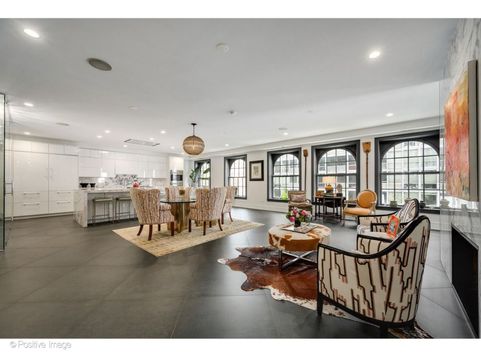
257 E Delaware Place , Unit 10AB Chicago, IL 60611
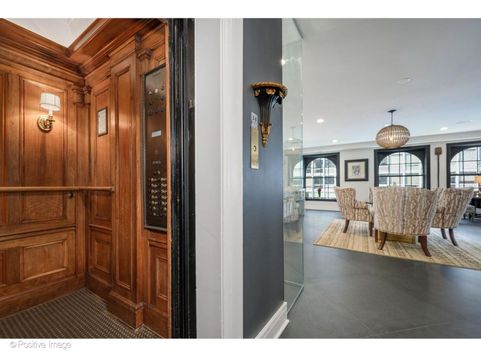
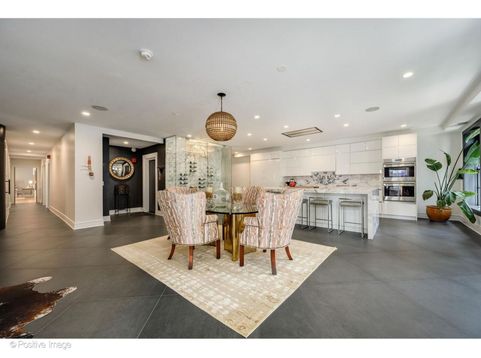
Few residences in the Gold Coast offer what discerning luxury buyers value most: an entire floor to themselves, direct private elevator access, exceptional scale, historic character, and the quiet privacy of boutique living. At 257 East Delaware Place, all those qualities come together in one extraordinary penthouse. Set within an elegant 1917 boutique building with just 12 residences, Unit 10AB occupies the entire tenth floor, where a private elevator opens directly into nearly 4,000 square feet of beautifully reimagined living space. Renovated in 2019 with more than $1.2 million in improvements, the home seamlessly blends timeless prewar architecture with sophisticated contemporary design. Oversized arched windows grace the main living spaces, while expansive east-facing windows capture beautiful views of Lake Michigan. Southern and western exposures bathe the residence in exceptional natural light throughout the day. Designed for both grand entertaining and comfortable everyday living, the expansive floor plan features a gracious living room with a rare wood-burning fireplace, a dramatic 25-foot family room, open dining area, and an exceptional chef's kitchen with a 14-foot marble island, Wolf and Sub-Zero appliances, a walk-in pantry, dedicated wine cellar, and wet bar. The private primary suite offers a gas fireplace, dual custom walk-in closets, dressing area, and a spa-inspired marble bath with a Kohler steam shower, NuHeat heated floors, and an oversized soaking tub. Three additional en-suite bedrooms, a powder room, separate laundry room, and dedicated storage complete the residence. Residents also enjoy exclusive access to the building's beautifully landscaped private garden and gazebo an exceptionally rare amenity that provides a peaceful retreat in the heart of the Gold Coast. Just moments away are Oak Street Beach, Lake Michigan, the Magnificent Mile, luxury boutiques, acclaimed restaurants, and Chicago's finest hotels. For those seeking the scale and privacy of a single-family home with the convenience of condominium living, few homes offer the combination of a full-floor layout, boutique ownership, modern luxury, and one of Chicago's most prestigious addresses. Monthly valet parking is available nearby at 200 East Delaware. 257 East Delaware Place is one of the Gold Coast's rarest offerings...a full-floor penthouse that delivers exceptional privacy, timeless architecture, sophisticated design, and an unrivaled lifestyle.

Baird & Warner Dan Larson Email
Property Details
Amenities
Feature Descriptions
Room Information
Schools
Disclaimer: The accuracy of all information regardless of source, including but not limited to square footage and lot size, is deemed reliable but not guaranteed nor warranted and should be personally verified through personal inspection by and/or with the appropriate professionals.
Location
See details and scored characteristics about this location.



Listing Office: @properties Christie's International Real Estate
Listing Office Phone: 773-472-0200

Member Participants (and their affiliated licensees, if applicable) shall indicate on their websites that IDX information is provided exclusively for consumers’ personal non-commercial use, that it may not be used for any purpose other than to identify prospective properties consumers may be interested in purchasing, that the data is deemed reliable but is not guaranteed by MLS GRID, and that the use of the MLS GRID Data may be subject to an end user license agreement prescribed by the Member Participant’s applicable MLS if any and as amended from time to time. MLS GRID may, at its discretion, require use of other disclaimers as necessary to protect Member Participant, and/or their MLS from liability.
Based on information submitted to the MLS GRID. All data is obtained from various sources and may not have been verified by broker or MLS GRID. Supplied Open House Information is subject to change without notice. All information should be independently reviewed and verified for accuracy. Properties may or may not be listed by the office/agent presenting the information.
Select a format below, new window will open and will prompt you to print.


AWARD WINNING SERVICES

GLOBAL REACH & HOME INSURANCE



WEBSITE AWARDS


Market Report
Sign up today to stay updated on what’s happening in your local real estate market.