246 Beach Road Glencoe, IL 60022
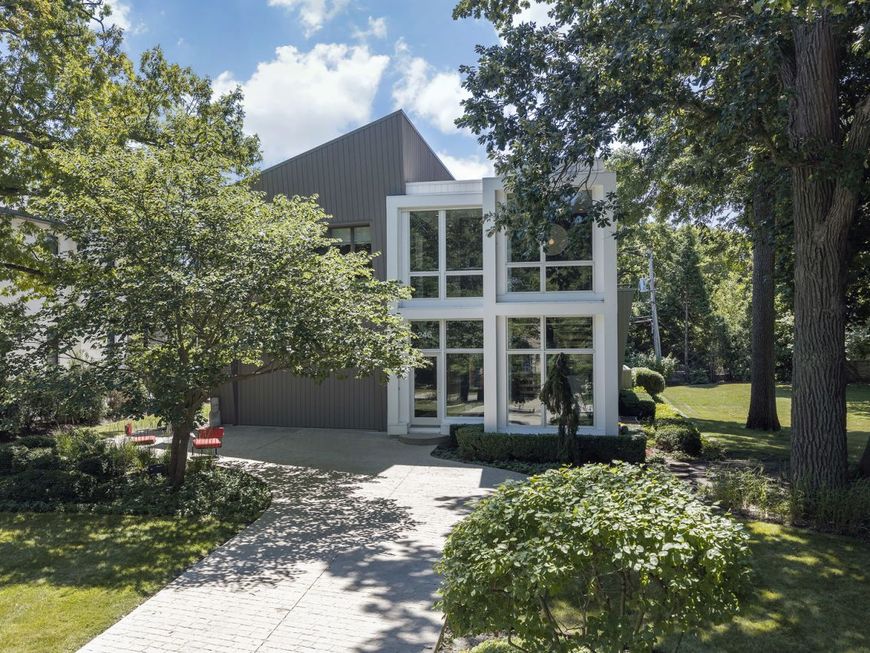
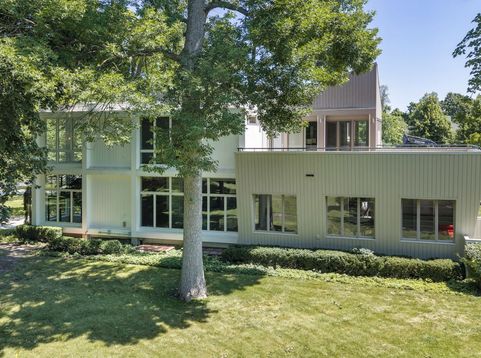
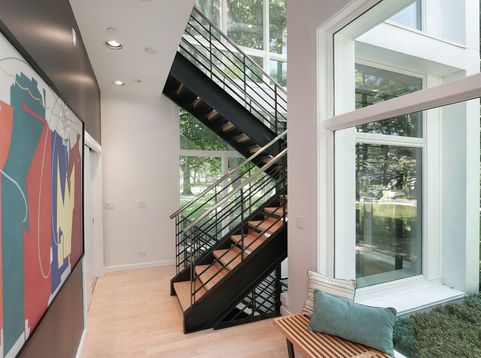
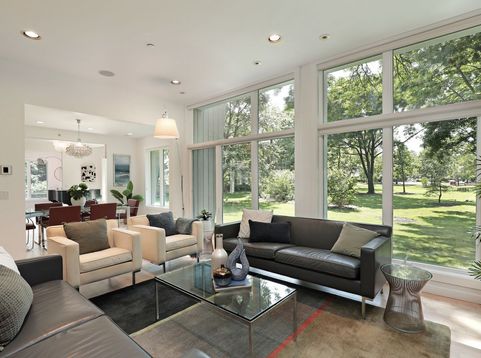
City sophistication with a North Shore vibe, adjacent and focused on a huge, bucolic park. An elevator with almost 1/2 ton capacity services all 3 floors! Welcome home to 246 Beach Road, a stunning 4-bedroom, 4-full and 3 half-bathroom retreat nestled in the heart of highly coveted East Glencoe. Boasting 3,566 square feet (above-grade) of meticulously designed living space, this custom 2007 build sits on an expansive 0.31-acre parcel, offering an unparalleled balance of private outdoor space and immediate lakefront access .The main level welcomes you with soaring ceilings, rich hardwood finishes, and an abundance of natural light pouring through oversized windows. The chef's kitchen serves as the heart of the home, outfitted with premium appliances, custom cabinetry, and a generous center island perfect for casual mornings or elaborate entertaining. Big living room, separate dining room and a study. Retreat upstairs to the sprawling primary suite, complete with a spa-like en suite bathroom and expansive closet space, balcony and access to a huge rooftop deck. Two additional generous bedrooms, all ensuite with walk-in closets offer flexibility for family and guests. Lower level features 9+ foot ceilings, a huge rec room and wet bar area. 4th bedroom has an ensuite bath, walk-in closet, floor-to-ceiling windows and access to a private patio! Efficient hot water radiant heat system and all-new central A/C. Step outside to your private backyard oasis, perfect for summer gatherings, or take a short stroll down the street to the beach. Enjoy effortless proximity to Glencoe's vibrant downtown, boutique shopping, world-class theater and dining, and top-rated schools including New Trier HS. Glencoe has 1 public and 2 private golf clubs, the Skokie Lagoons for canoe/kayaking, biking, running, and hiking, the Chicago Botanic Garden, the Writer's Theater and close proximity to Ravinia Music Festival. An ideal lifestyle.

Baird & Warner Dan Larson Email
Property Details
Amenities
Feature Descriptions
Room Information
Schools
Disclaimer: The accuracy of all information regardless of source, including but not limited to square footage and lot size, is deemed reliable but not guaranteed nor warranted and should be personally verified through personal inspection by and/or with the appropriate professionals.
Location
See details and scored characteristics about this location.



Listing Office: @properties Christie's International Real Estate
Listing Office Phone: 847-892-4800

Member Participants (and their affiliated licensees, if applicable) shall indicate on their websites that IDX information is provided exclusively for consumers’ personal non-commercial use, that it may not be used for any purpose other than to identify prospective properties consumers may be interested in purchasing, that the data is deemed reliable but is not guaranteed by MLS GRID, and that the use of the MLS GRID Data may be subject to an end user license agreement prescribed by the Member Participant’s applicable MLS if any and as amended from time to time. MLS GRID may, at its discretion, require use of other disclaimers as necessary to protect Member Participant, and/or their MLS from liability.
Based on information submitted to the MLS GRID. All data is obtained from various sources and may not have been verified by broker or MLS GRID. Supplied Open House Information is subject to change without notice. All information should be independently reviewed and verified for accuracy. Properties may or may not be listed by the office/agent presenting the information.
Select a format below, new window will open and will prompt you to print.


AWARD WINNING SERVICES

GLOBAL REACH & HOME INSURANCE



WEBSITE AWARDS


Market Report
Sign up today to stay updated on what’s happening in your local real estate market.