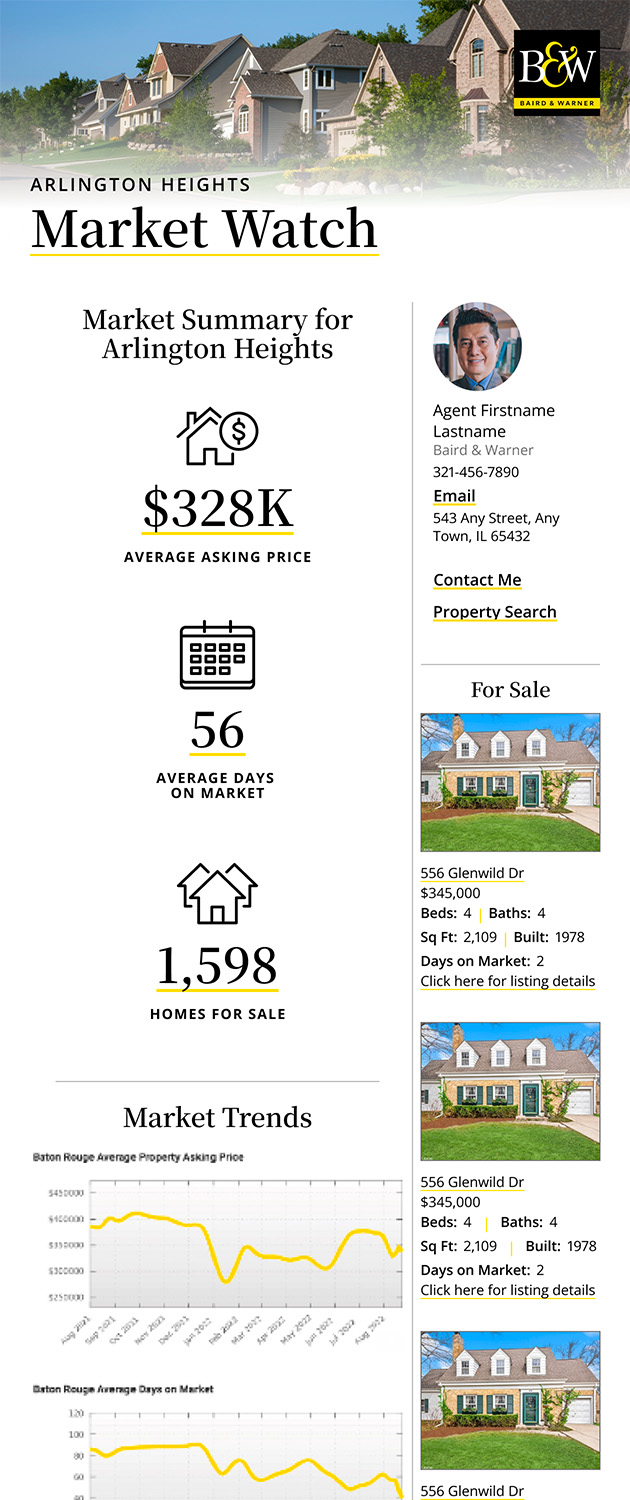
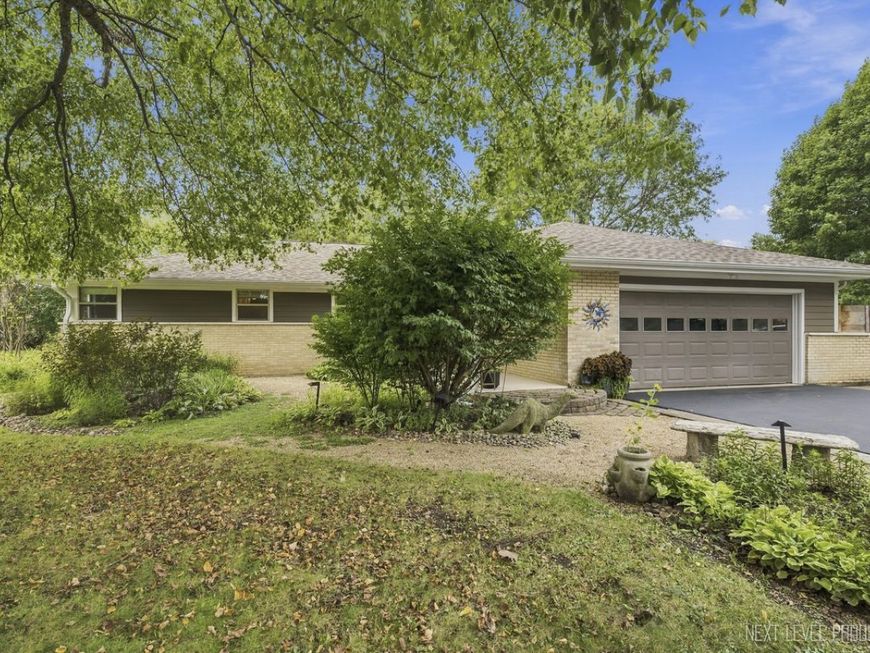
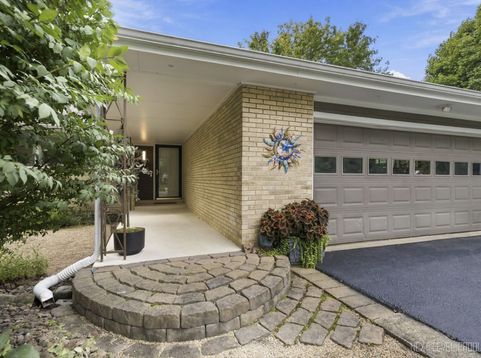
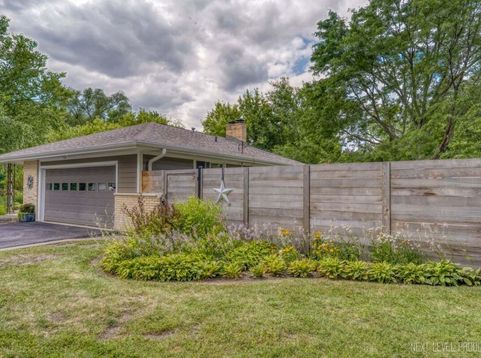
24 W Stonegate Drive Prospect Heights, IL 60070
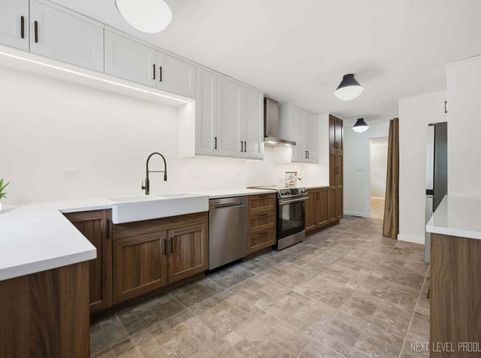
Welcome to popular Country Gardens, a quiet, neighborhood where peace and convenience meet. This beautifully remodeled 3-bedroom, 2-bath ranch sits on a private half-acre with city sewer, thoughtfully landscaped with mature trees, established perennial gardens, and native prairie plants that draw birds and butterflies throughout the seasons for a secluded, sanctuary feel. The 2025 kitchen remodel features quartz countertops, new lighting, and all-new appliances, including a beverage fridge, and walks out to the wrap around deck, perfect for grilling or morning coffee overlooking the fenced backyard. The open floor plan has room for everyone, making it easy to host gatherings and entertain friends. A wall of windows fills the living room with warm afternoon light and the soft glow of sunset, while the fireplace adds coziness on cooler nights. Reclaimed pine floors were freshly refinished in 2026. The primary suite features a remodeled bath with whirlpool tub ('19), and the hall bath was updated in 2026. EV owners will love the garage's dedicated EV charging outlet, ready to plug in. Country Gardens Park and the Prospect Heights bike trail are just half a mile away, and Lake Arlington's boathouse, kayak rentals, and walking path are a 4-minute drive. You're 2 miles to the train, 4 miles to 53/355 and I-290, 20 minutes to O'Hare, and minutes from great local dining. Peaceful, private, and close to everything. The big-ticket items are done: new roof and gutters ('23), new Hardie board siding ('23), new electrical panel, meter, and wiring ('26), new water heater ('26), updated windows ('19 & '23), new fence and shed ('24), and new driveway ('24). Full list of improvements are under additional documents. So much to see here and a beautiful home!

Baird & Warner Dan Larson Email
Property Details
Amenities
Feature Descriptions
Room Information
Schools
Disclaimer: The accuracy of all information regardless of source, including but not limited to square footage and lot size, is deemed reliable but not guaranteed nor warranted and should be personally verified through personal inspection by and/or with the appropriate professionals.
Location
See details and scored characteristics about this location.



Listing Office: Keller Williams Premiere Properties
Listing Office Phone: 630-545-9860

Member Participants (and their affiliated licensees, if applicable) shall indicate on their websites that IDX information is provided exclusively for consumers’ personal non-commercial use, that it may not be used for any purpose other than to identify prospective properties consumers may be interested in purchasing, that the data is deemed reliable but is not guaranteed by MLS GRID, and that the use of the MLS GRID Data may be subject to an end user license agreement prescribed by the Member Participant’s applicable MLS if any and as amended from time to time. MLS GRID may, at its discretion, require use of other disclaimers as necessary to protect Member Participant, and/or their MLS from liability.
Based on information submitted to the MLS GRID. All data is obtained from various sources and may not have been verified by broker or MLS GRID. Supplied Open House Information is subject to change without notice. All information should be independently reviewed and verified for accuracy. Properties may or may not be listed by the office/agent presenting the information.
Select a format below, new window will open and will prompt you to print.


AWARD WINNING SERVICES


GLOBAL REACH & HOME INSURANCE



Market Report
Sign up today to stay updated on what’s happening in your local real estate market.