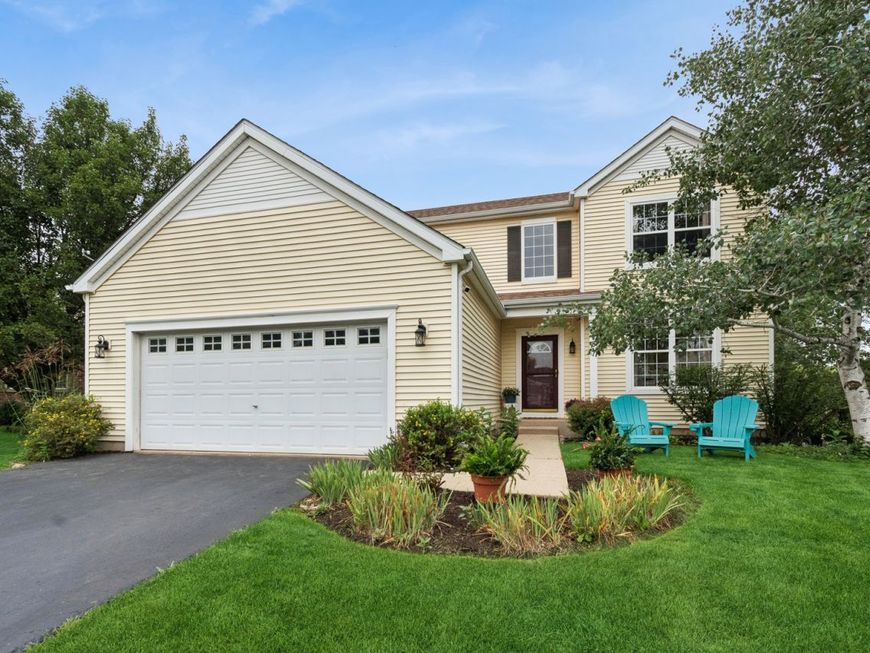
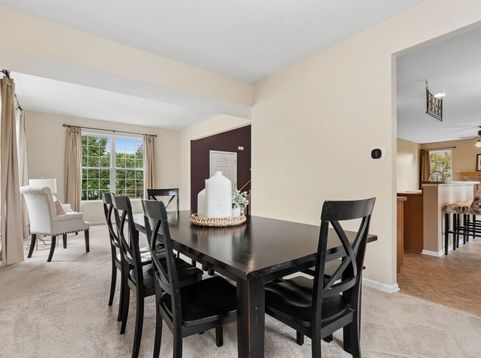
2318 W Cascade Circle Round Lake, IL 60073
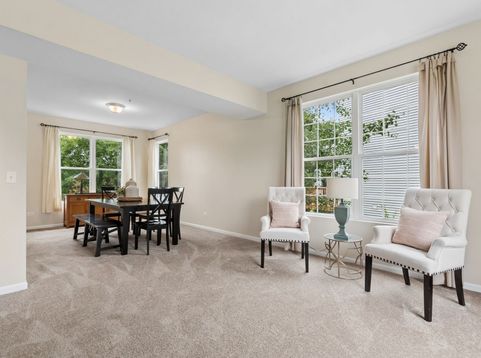
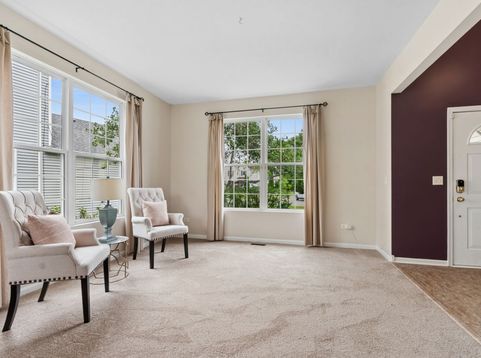
Welcome to this meticulously maintained home in a peaceful cul-de-sac, set on a premium private lot with mature trees and sweeping acres of wetland views. Natural light streams in throughout the open layout, where new flooring and fresh paint make every room feel bright and move-in ready. The spacious kitchen flows seamlessly into the family room, anchored by a brick fireplace and sliding glass doors that open to a two-story deck - perfect for entertaining or simply enjoying the serene setting. The primary bedroom is a true retreat, complete with a luxurious en-suite bath, and a versatile loft space adds flexible room for work, play, or relaxation. 2 other bedrooms are of a generous size and also enjoy the view. The full walk-out basement offers a fantastic opportunity, with some finishes already started and plumbing roughed in for an additional bath - just waiting for you to design it your way.

Baird & Warner Dan Larson Email
Property Details
Feature Descriptions
Room Information
Schools
Disclaimer: The accuracy of all information regardless of source, including but not limited to square footage and lot size, is deemed reliable but not guaranteed nor warranted and should be personally verified through personal inspection by and/or with the appropriate professionals.
Location
See details and scored characteristics about this location.


Select a format below, new window will open and will prompt you to print.


AWARD WINNING SERVICES


GLOBAL REACH & HOME INSURANCE



Market Report
Sign up today to stay updated on what’s happening in your local real estate market.