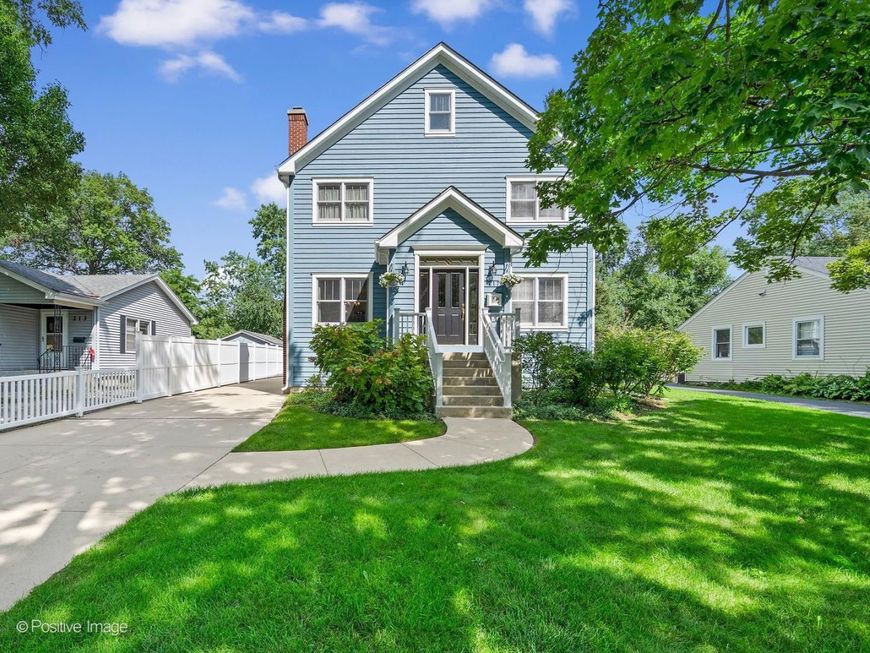
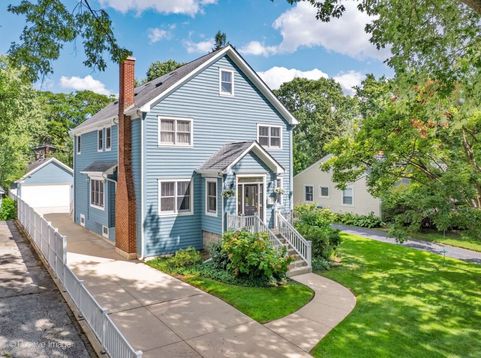
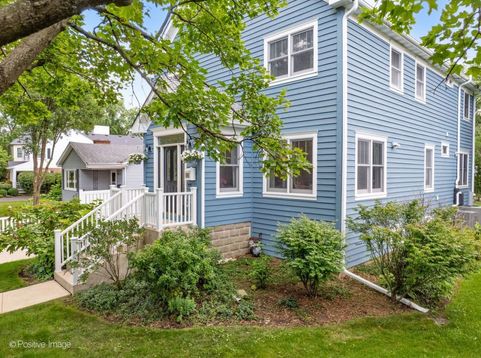
217 S Summit Street Wheaton, IL 60187
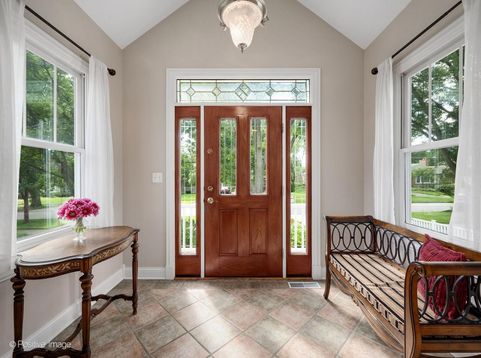
PRIME LOCATION. TIMELESS CHARACTER. EXCEPTIONAL SPACE. Step into a home where timeless character meets effortless modern living in the heart of Wheaton. This beautifully appointed 5-bedroom, 3-full-bath residence offers the craftsmanship and architectural details of a historic home, paired with the space, amenities, and location today's lifestyle demands. Hardwood floors and elegant crown molding set the tone for this warm & welcoming home. The gracious living room invites you to linger beside a stunning wood-burning fireplace framed by onyx surround and built-in shelving, while the sophisticated dining room features a beautiful leaded-glass built-in cabinet-perfect for memorable gatherings. At the heart of the home, the expansive chef's kitchen delivers granite countertops, tile backsplash, stainless-steel appliances, and a generous pantry. The adjoining breakfast room opens to a heated enclosed porch with a vaulted wood ceiling, creating a warm, light-filled retreat for morning coffee, casual meals, or quiet evenings overlooking the backyard. The first floor is thoughtfully designed with a full bath and a spacious laundry room with utility sink. Upstairs, five generously sized bedrooms feature beautiful hardwood floors and closet organizers. The serene primary suite offers an impressive walk-in closet and a spa-inspired bath with a soaking tub and separate steam shower with rain showerhead. A staircase accented by a charming stained-glass insert leads to the remarkable third-floor finished attic. Bathed in natural light from six Velux skylights, this versatile space is ready to become a private office, creative studio, playroom, fitness area, or whatever your lifestyle requires. The partially finished basement provides even more room for storage, recreation, hobbies, or future possibilities. A detached 2.5 car garage with loft storage completes the package. And then there is the location: walk to Downtown Wheaton for dining, shopping, community festivals, and all the energy of this beloved downtown. The College Avenue Metra Station and Lowell Elementary School are also just a short walk away. Situated in highly regarded District 200, this is a rare opportunity to enjoy the character of yesterday with the comfort and convenience of today-all in one of Wheaton's most desirable locations.

Baird & Warner Dan Larson Email
Property Details
Amenities
Feature Descriptions
Room Information
Schools
Disclaimer: The accuracy of all information regardless of source, including but not limited to square footage and lot size, is deemed reliable but not guaranteed nor warranted and should be personally verified through personal inspection by and/or with the appropriate professionals.
Location
See details and scored characteristics about this location.



Listing Office: RE/MAX Suburban
Listing Office Phone: 630-653-1900

Member Participants (and their affiliated licensees, if applicable) shall indicate on their websites that IDX information is provided exclusively for consumers’ personal non-commercial use, that it may not be used for any purpose other than to identify prospective properties consumers may be interested in purchasing, that the data is deemed reliable but is not guaranteed by MLS GRID, and that the use of the MLS GRID Data may be subject to an end user license agreement prescribed by the Member Participant’s applicable MLS if any and as amended from time to time. MLS GRID may, at its discretion, require use of other disclaimers as necessary to protect Member Participant, and/or their MLS from liability.
Based on information submitted to the MLS GRID. All data is obtained from various sources and may not have been verified by broker or MLS GRID. Supplied Open House Information is subject to change without notice. All information should be independently reviewed and verified for accuracy. Properties may or may not be listed by the office/agent presenting the information.
Select a format below, new window will open and will prompt you to print.


AWARD WINNING SERVICES


GLOBAL REACH & HOME INSURANCE



Market Report
Sign up today to stay updated on what’s happening in your local real estate market.