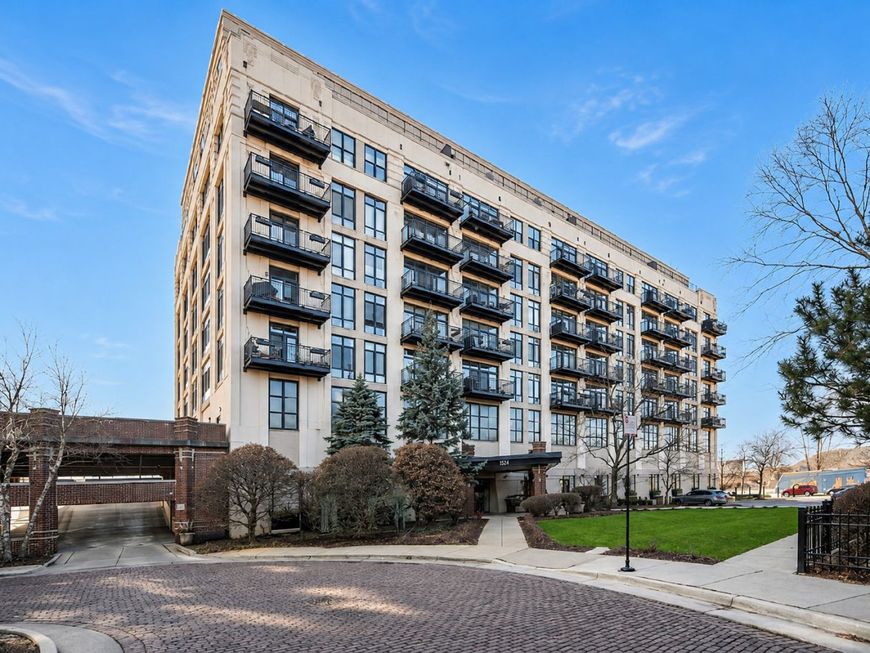

1524 S Sangamon Street, Unit 704S Chicago, IL 60608
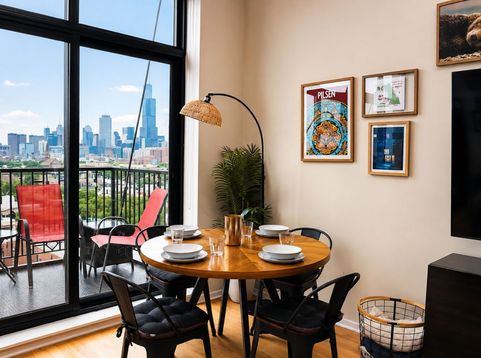
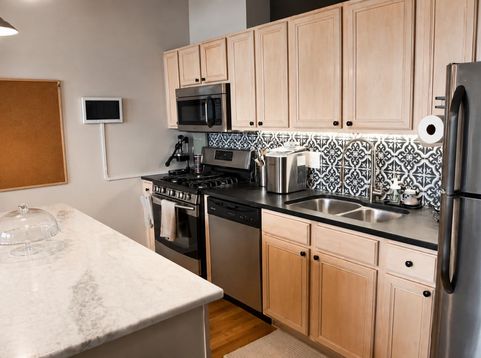
Modern 2-Bedroom Condo with Unobstructed Chicago Skyline Views in the Heart of University Village & Pilsen. Wake up to one of Chicago's most iconic skyline views every single day. Perched on the 7th floor, this beautifully maintained 2-bedroom, 1.5-bath condo offers a rare combination of breathtaking city views, abundant natural light, and an unbeatable location where University Village meets Pilsen. Floor-to-ceiling windows frame a panoramic downtown skyline that will never get old. With no building directly obstructing your view, you'll enjoy spectacular sunrises, glowing sunsets, and the city lights from both your living room and your private balcony. Inside, the thoughtfully designed split-bedroom layout provides privacy and flexibility-ideal for homeowners, guests, roommates, or a dedicated home office. The open-concept kitchen flows seamlessly into the living and dining areas, creating an inviting space for entertaining or relaxing while taking in the view. The spacious primary suite features a walk-in closet and private en-suite half bath, while the second bedroom is generously sized and conveniently located near the full bathroom. Located at 1524 S. Sangamon Street, you're surrounded by some of Chicago's most vibrant neighborhoods and amenities. Walk to neighborhood favorites along 18th Street in Pilsen, explore the restaurants and cafes of Taylor Street, or enjoy the convenience of University Village Shopping Center, Target, Costco, Jewel-Osco, and UIC-all just minutes away. The location also offers easy access to the West Loop, South Loop, Downtown Chicago, major expressways, CTA buses, Metra, and the Pink and Blue Lines, making commuting effortless. The neighborhood is known for its excellent walkability, strong transit access, and bike-friendly streets. Whether you're enjoying coffee on the balcony overlooking the skyline, hosting friends before a night in the city, or taking a short walk to some of Chicago's best restaurants, breweries, coffee shops, parks, and cultural attractions, this home delivers the perfect balance of city convenience and neighborhood charm. Highlights 2 Bedrooms | 1.5 Bathrooms 7th-floor unit with unobstructed Chicago skyline views Private balcony overlooking downtown Bright open-concept living and dining area Spacious primary suite with walk-in closet and private half bath Split-bedroom layout for added privacy In-unit laundry Steps from University Village, Pilsen, and UIC Minutes to the West Loop, South Loop, Downtown, expressways, CTA, and Metra Exceptional walkability with restaurants, grocery stores, parks, shopping, and entertainment all nearby. This isn't just a condo-it's a front-row seat to one of the best skyline views in Chicago, perfectly positioned in one of the city's fastest-growing and most sought-after neighborhoods.

Baird & Warner Dan Larson Email
Property Details
Feature Descriptions
Room Information
Schools
Disclaimer: The accuracy of all information regardless of source, including but not limited to square footage and lot size, is deemed reliable but not guaranteed nor warranted and should be personally verified through personal inspection by and/or with the appropriate professionals.
Location
See details and scored characteristics about this location.



Listing Office: Bloom/Sanchez Realty, Inc.
Listing Office Phone: 773-221-3244

Member Participants (and their affiliated licensees, if applicable) shall indicate on their websites that IDX information is provided exclusively for consumers’ personal non-commercial use, that it may not be used for any purpose other than to identify prospective properties consumers may be interested in purchasing, that the data is deemed reliable but is not guaranteed by MLS GRID, and that the use of the MLS GRID Data may be subject to an end user license agreement prescribed by the Member Participant’s applicable MLS if any and as amended from time to time. MLS GRID may, at its discretion, require use of other disclaimers as necessary to protect Member Participant, and/or their MLS from liability.
Based on information submitted to the MLS GRID. All data is obtained from various sources and may not have been verified by broker or MLS GRID. Supplied Open House Information is subject to change without notice. All information should be independently reviewed and verified for accuracy. Properties may or may not be listed by the office/agent presenting the information.
Select a format below, new window will open and will prompt you to print.


AWARD WINNING SERVICES

GLOBAL REACH & HOME INSURANCE



WEBSITE AWARDS


Market Report
Sign up today to stay updated on what’s happening in your local real estate market.