
Stunning Adler model on a premium corner lot. Many great features. 2 bed,2 bath, den, 3 Car garage, all seasons sunroom. Kitchen features hickory cabinets w/crown molding,pull out shelves,Cambria countertops, SS appliances,double oven(conventional&convection). Cooktop w/Cambria backsplash. Eating area w/bay window.Butler pantry. Ceiling fans throughout. Open area living room with wired sound system. Dining room adjacent to living area w/ easy access to kitchen. Wood floors in foyer,kitchen & all seasons sunroom. New vinyl plank flooring in main area,new carpet in bedrooms. Master bed with bay window & crown molding, silhouette shade.Master bath w/ separate shower,whirlpool tub,double sink vanity.Den features built in shelving, cabinets, workspace and bookcase. Extended brick paver patio w/seatwall w/2built in lights. Irrigation system. Laundry has w/d,sink. Humidifier. Water heater 2018,w/d 2014,roof 2014. Access to attic with a pull down staircase.Custom landscaping&Irrigation System.

Baird & Warner Dan Larson
Property Details
Amenities
Feature Descriptions
Schools
Disclaimer: The accuracy of all information regardless of source, including but not limited to square footage and lot size, is deemed reliable but not guaranteed nor warranted and should be personally verified through personal inspection by and/or with the appropriate professionals.
Location
See details and scored characteristics about this location.Select a format below, new window will open and will prompt you to print.


AWARD WINNING SERVICES


GLOBAL REACH & HOME INSURANCE




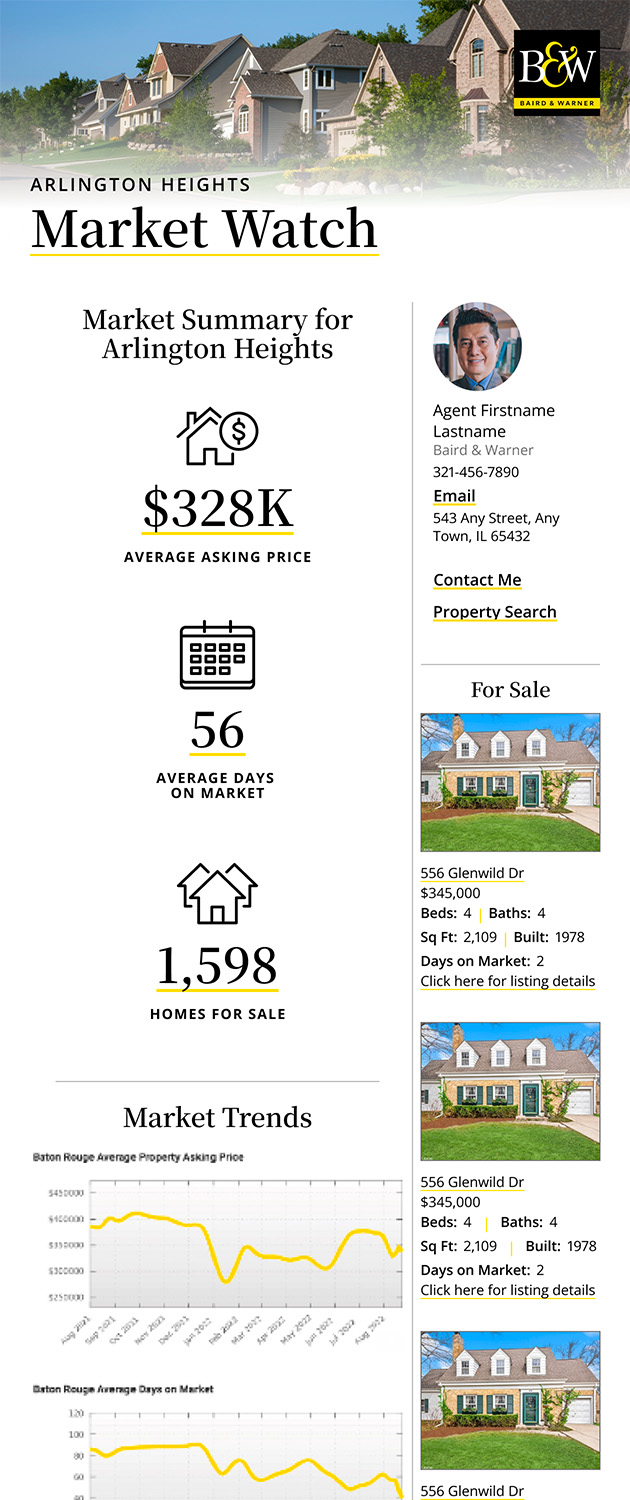
Market Report
Sign up today to stay updated on what’s happening in your local real estate market.